
For more information regarding the value of a property, please contact us for a free consultation.
Key Details
Sold Price $535,000
Property Type Single Family Home
Sub Type Single Family Residence
Listing Status Sold
Purchase Type For Sale
Square Footage 2,606 sqft
Price per Sqft $205
Subdivision Lake Ashton West Ph 2
MLS Listing ID L4961930
Bedrooms 3
Full Baths 2
HOA Fees $5/ann
Year Built 2018
Annual Tax Amount $10,680
Lot Size 0.280 Acres
Property Sub-Type Single Family Residence
Property Description
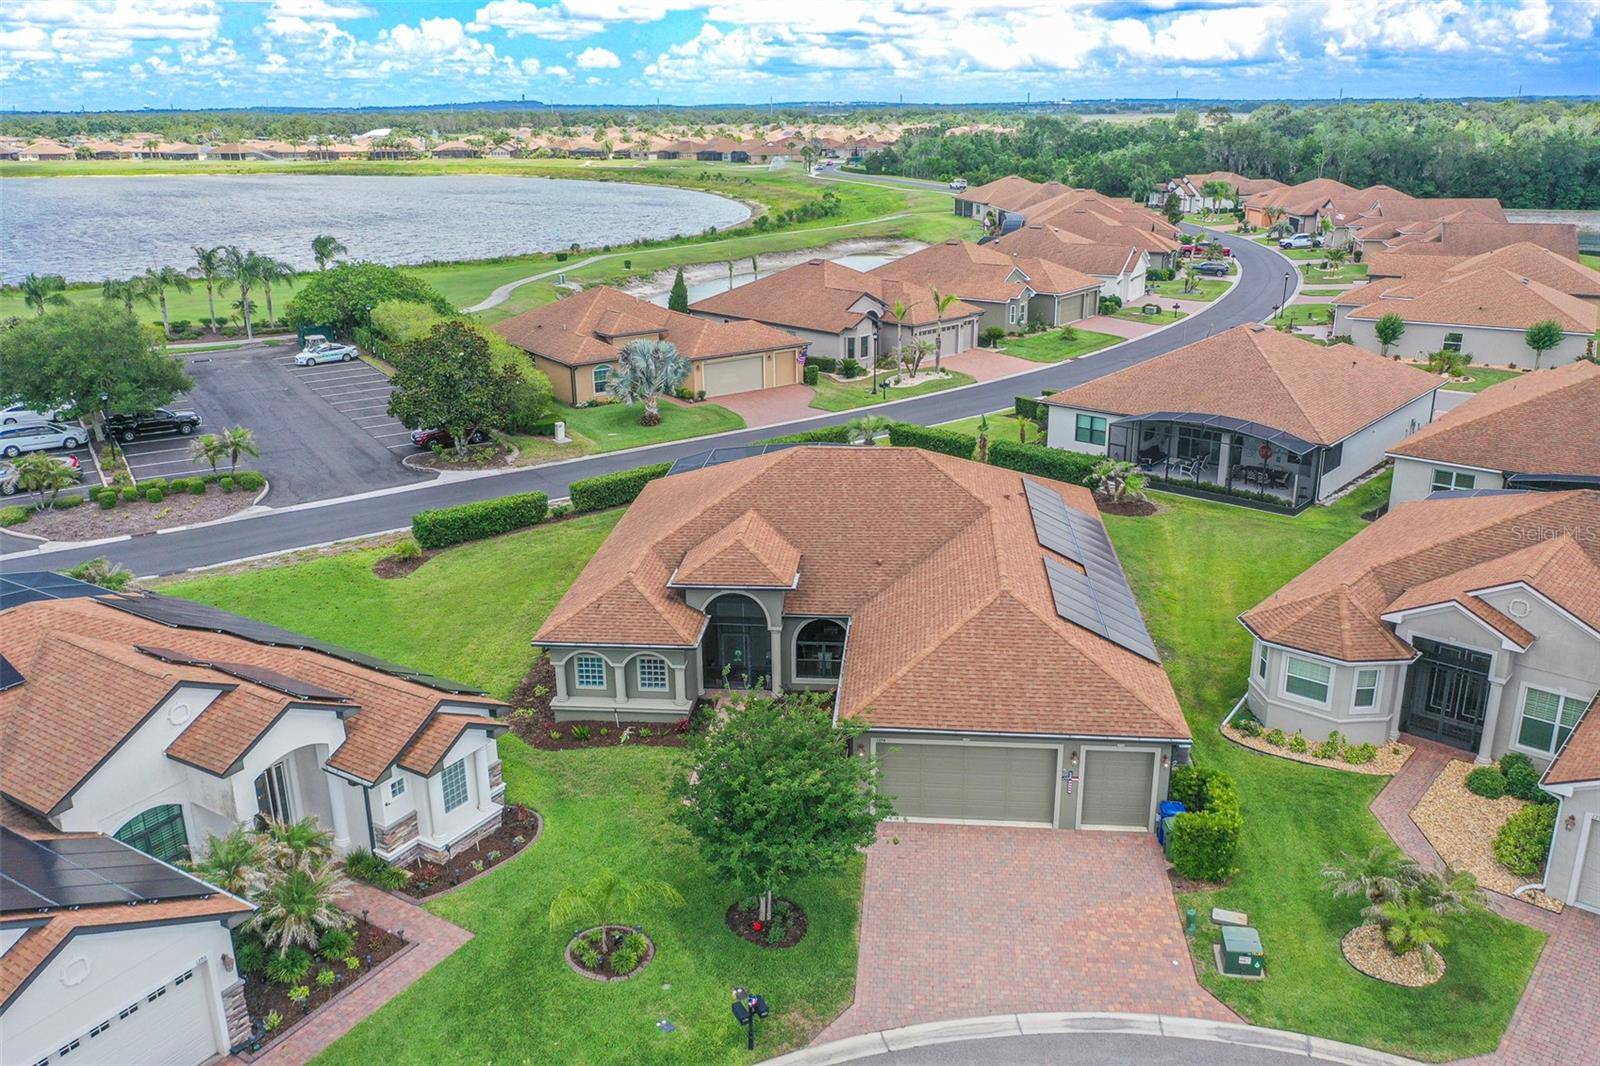
Experience resort-style living in the highly sought-after gated 55+ golf community of Lake Ashton, offering 24-hour security and an incredible amenity-rich lifestyle. Residents enjoy access to championship golf courses, multiple clubhouses, indoor and outdoor pools, fitness centers, tennis and pickleball courts, bowling, movie theater, restaurant and lounge areas, walking and biking paths, lake access, and a vibrant social atmosphere that makes Lake Ashton one of Central Florida's premier active adult communities.
This beautifully upgraded Ashton floor plan offers approximately 2,606 square feet of living space with 3 bedrooms, 2 full bathrooms, a den, flex room, and a spacious 2-car plus golf cart garage with room for up to 2 golf carts. Inside, you'll find soaring cathedral ceilings, tray ceiling accents, crown molding, recessed lighting, updated fixtures, and a seamless blend of laminate flooring and ceramic tile throughout. The gourmet kitchen features granite countertops, solid wood 42-inch cabinetry with crown molding, stainless steel appliances including a Bosch dishwasher and double convection ovens, along with abundant prep and storage space.
Designed for both comfort and efficiency, the home includes a FULLY PAID OFF SOLAR PANEL SYSTEM with transferable warranty, whole-house generator, enhanced landscaping, updated irrigation system, abundant storage, and negotiable furnishings for a potential move-in-ready opportunity. The spacious primary suite offers custom closets, soaking tub, oversized walk-in shower, and private sauna.
Enjoy Florida living year-round from the oversized screened lanai complete with remote-control privacy shades, outdoor kitchen with stainless steel grill, kegerator, wine fridge, barbecue area, and an impressive Veranda 10-person hybrid swim spa. The SELLER IS ALSO INCLUDING THE GOLF CART WITH THE SALE, making it even easier to enjoy everything the Lake Ashton lifestyle has to offer.
Location
State FL
County Polk
Community Lake Ashton West Ph 2
Area 33884 - Winter Haven / Cypress Gardens
Rooms
Other Rooms Formal Dining Room Separate
Interior
Heating Central
Cooling Central Air
Flooring Ceramic Tile, Laminate
Laundry Inside, Laundry Room
Exterior
Exterior Feature Lighting, Outdoor Grill, Outdoor Kitchen, Private Mailbox, Rain Gutters, Shade Shutter(s)
Parking Features Driveway, Garage Door Opener, Golf Cart Garage, Golf Cart Parking, Guest, Oversized
Garage Spaces 3.0
Community Features Clubhouse, Deed Restrictions, Dog Park, Fitness Center, Gated Community - Guard, Golf, Pool, Restaurant, Tennis Court(s), Street Lights
Utilities Available Cable Available, Cable Connected, Public, Sewer Connected, Water Connected
Amenities Available Clubhouse, Fitness Center, Gated, Golf Course, Pickleball Court(s), Pool, Spa/Hot Tub, Tennis Court(s), Trail(s)
View Y/N Yes
Water Access Yes
View Trees/Woods
Roof Type Shingle
Exposure West
Building
Lot Description Cul-De-Sac, City Limits, Landscaped, Level, Street Dead-End
Story 1
Foundation Slab
Sewer Public Sewer
Water Public
Structure Type Block,Concrete,Stucco
New Construction false
Others
Monthly Total Fees $5
Acceptable Financing Cash, Conventional, FHA, USDA Loan, VA Loan
Listing Terms Cash, Conventional, FHA, USDA Loan, VA Loan
Special Listing Condition None
Read Less Info
Want to know what your home might be worth? Contact us for a FREE valuation!

Our team is ready to help you sell your home for the highest possible price ASAP

© 2026 My Florida Regional MLS DBA Stellar MLS. All Rights Reserved.
Bought with Michael Krigelski A+ REALTY LLC
Nearby Schools & Businesses
Get More Information