
For more information regarding the value of a property, please contact us for a free consultation.
Key Details
Sold Price $355,000
Property Type Single Family Home
Sub Type Single Family Residence
Listing Status Sold
Purchase Type For Sale
Square Footage 1,833 sqft
Price per Sqft $193
Subdivision Lake Ashton West Ph 01
MLS Listing ID P4939102
Bedrooms 3
Full Baths 2
HOA Fees $5/ann
Year Built 2006
Annual Tax Amount $4,469
Lot Size 6,098 Sqft
Property Sub-Type Single Family Residence
Property Description
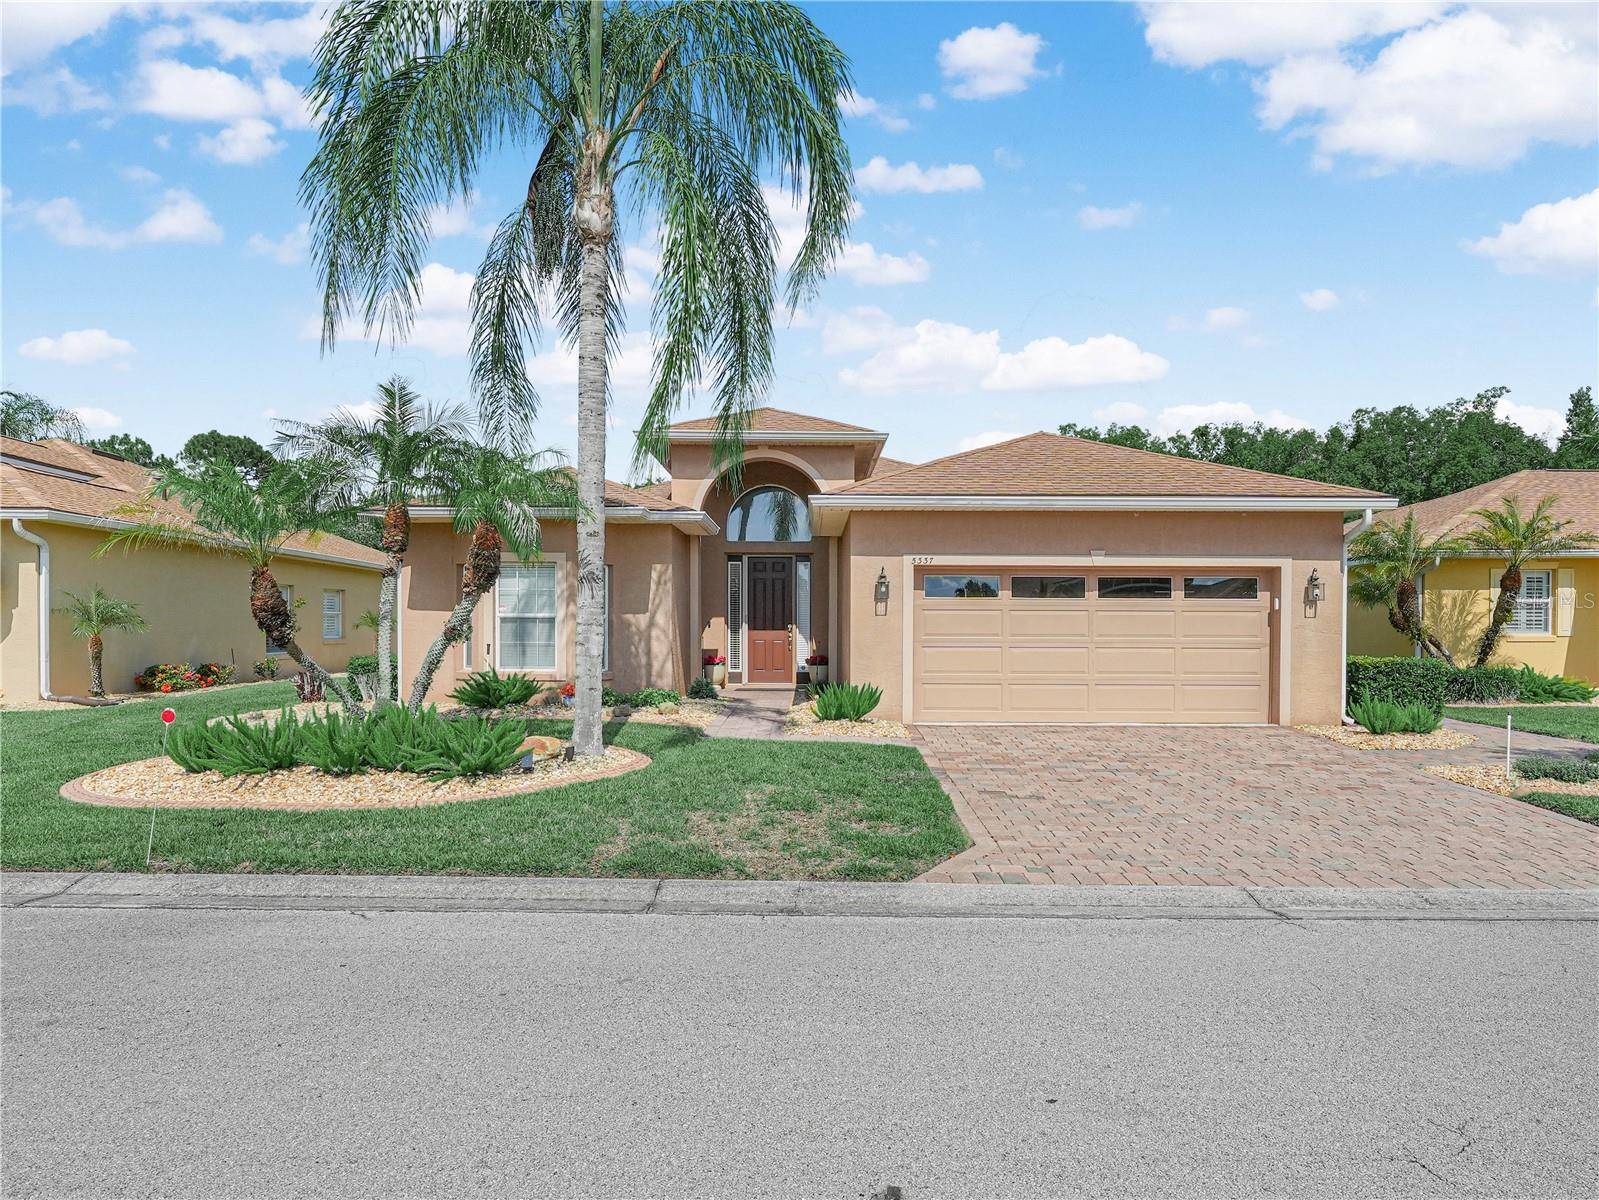
Welcome to 5337 Hogan Lane, Winter Haven, Florida 33884. This home for sale in Lake Ashton is located behind the secure gates of Lake Ashton, a Premier, Florida 55 Plus Community. This Biscayne Floor Plan home offers 1,833 sq. ft. living area, a covered and screened lanai, concrete pad in the back of the home and a paver driveway and paver walkway from the driveway to the side garage door. 5337 Hogan Lane is ideally situated on a premium lot with peaceful water view and no rear neighbors. From the moment you arrive, the home's curb appeal stands out with well maintained and mature landscape. The poured curbing and stone in the landscaped areas will catch your attention. Inside, the bright open floor plan is spacious and inviting, with triple sliding glass doors in the Living Room and Double Sliding Glass doors in the Dinette Area. The sliders provide access to the screened/covered lanai—perfect for relaxing and enjoying the tranquil water views year-round. The sought-after floor plan features a beautifully designed kitchen with 42” cabinetry with Moulding, Corian countertops, Under-cabinet lighting, Tiled backsplash, Breakfast bar seating, Wine Rack holder, and a window over the sink. There is also a window in the dinette area that allows natural light to fill the space. The primary suite offers serene pond views and includes an En-Suite bath with His and Her Vanities, 2 walk in closets, a soaking tub, and a separate room that includes a walk in shower with glass door enclosure, toilet and linen closet. A pocket door provides privacy between the Vanity and Shower areas. The guest bedroom and bath are located on the front of the home. A pocket door provides privacy for your overnight guests. The Flex Room has double doors that provide separation from the Living Room. The Flex Room is currently being used as a bedroom with twin beds and desk. It could easily be used as a Craft Room, too. Tile flooring runs throughout the main living areas for easy maintenance, while the bedrooms have comfortable carpeting. The laundry room is conveniently located off the kitchen and includes a solar tube and storage cabinetry. The garage offers a wash sink, Epoxy coating on the garage floor, the garage door has glass inserts, and a side door. Updates in this home include: A/C (2022), Water Heater (2019). Lake Ashton offers resort-style living with two 24-hour manned gatehouses, two clubhouses, heated indoor and outdoor pools, an indoor lap pool, fitness center, two championship 18-hole golf courses, pro shop, movie theater, bowling alley, billiards room, card rooms, arts and crafts studio, ballroom, three dog parks, and RV and boat storage. Schedule your private tour today.
Location
State FL
County Polk
Community Lake Ashton West Ph 01
Area 33884 - Winter Haven / Cypress Gardens
Rooms
Other Rooms Inside Utility
Interior
Heating Central, Electric
Cooling Central Air
Flooring Carpet, Tile
Laundry Laundry Room
Exterior
Exterior Feature Private Mailbox, Rain Gutters, Sprinkler Metered
Parking Features Driveway, Garage Door Opener
Garage Spaces 2.0
Community Features Association Recreation - Owned, Clubhouse, Deed Restrictions, Dog Park, Fitness Center, Gated Community - Guard, Golf Carts OK, Golf, Pool, Racquetball, Tennis Court(s)
Utilities Available BB/HS Internet Available, Cable Connected, Electricity Connected, Public, Sewer Connected, Underground Utilities, Water Connected
Amenities Available Basketball Court, Clubhouse, Fence Restrictions, Fitness Center, Gated, Pickleball Court(s), Pool, Racquetball, Recreation Facilities, Sauna, Security, Shuffleboard Court, Spa/Hot Tub, Tennis Court(s)
View Y/N Yes
Water Access No
View Trees/Woods, Water
Roof Type Shingle
Exposure West
Building
Lot Description Landscaped, Paved
Story 1
Foundation Slab
Sewer Public Sewer
Water Public
Structure Type Block,Stucco
New Construction false
Others
Monthly Total Fees $5
Acceptable Financing Cash, Conventional, FHA, Other, VA Loan
Listing Terms Cash, Conventional, FHA, Other, VA Loan
Special Listing Condition None
Read Less Info
Want to know what your home might be worth? Contact us for a FREE valuation!

Our team is ready to help you sell your home for the highest possible price ASAP

© 2026 My Florida Regional MLS DBA Stellar MLS. All Rights Reserved.
Bought with Melanie Fox CENTURY 21 ALLIANCE REALTY
Nearby Schools & Businesses
Get More Information