
For more information regarding the value of a property, please contact us for a free consultation.
Key Details
Sold Price $525,000
Property Type Single Family Home
Sub Type Single Family Residence
Listing Status Sold
Purchase Type For Sale
Square Footage 1,879 sqft
Price per Sqft $279
Subdivision Del Webb Ph I-B Subphases D & F
MLS Listing ID A4704146
Bedrooms 2
Full Baths 2
HOA Fees $534/qua
Year Built 2019
Annual Tax Amount $4,813
Lot Size 6,534 Sqft
Property Sub-Type Single Family Residence
Property Description
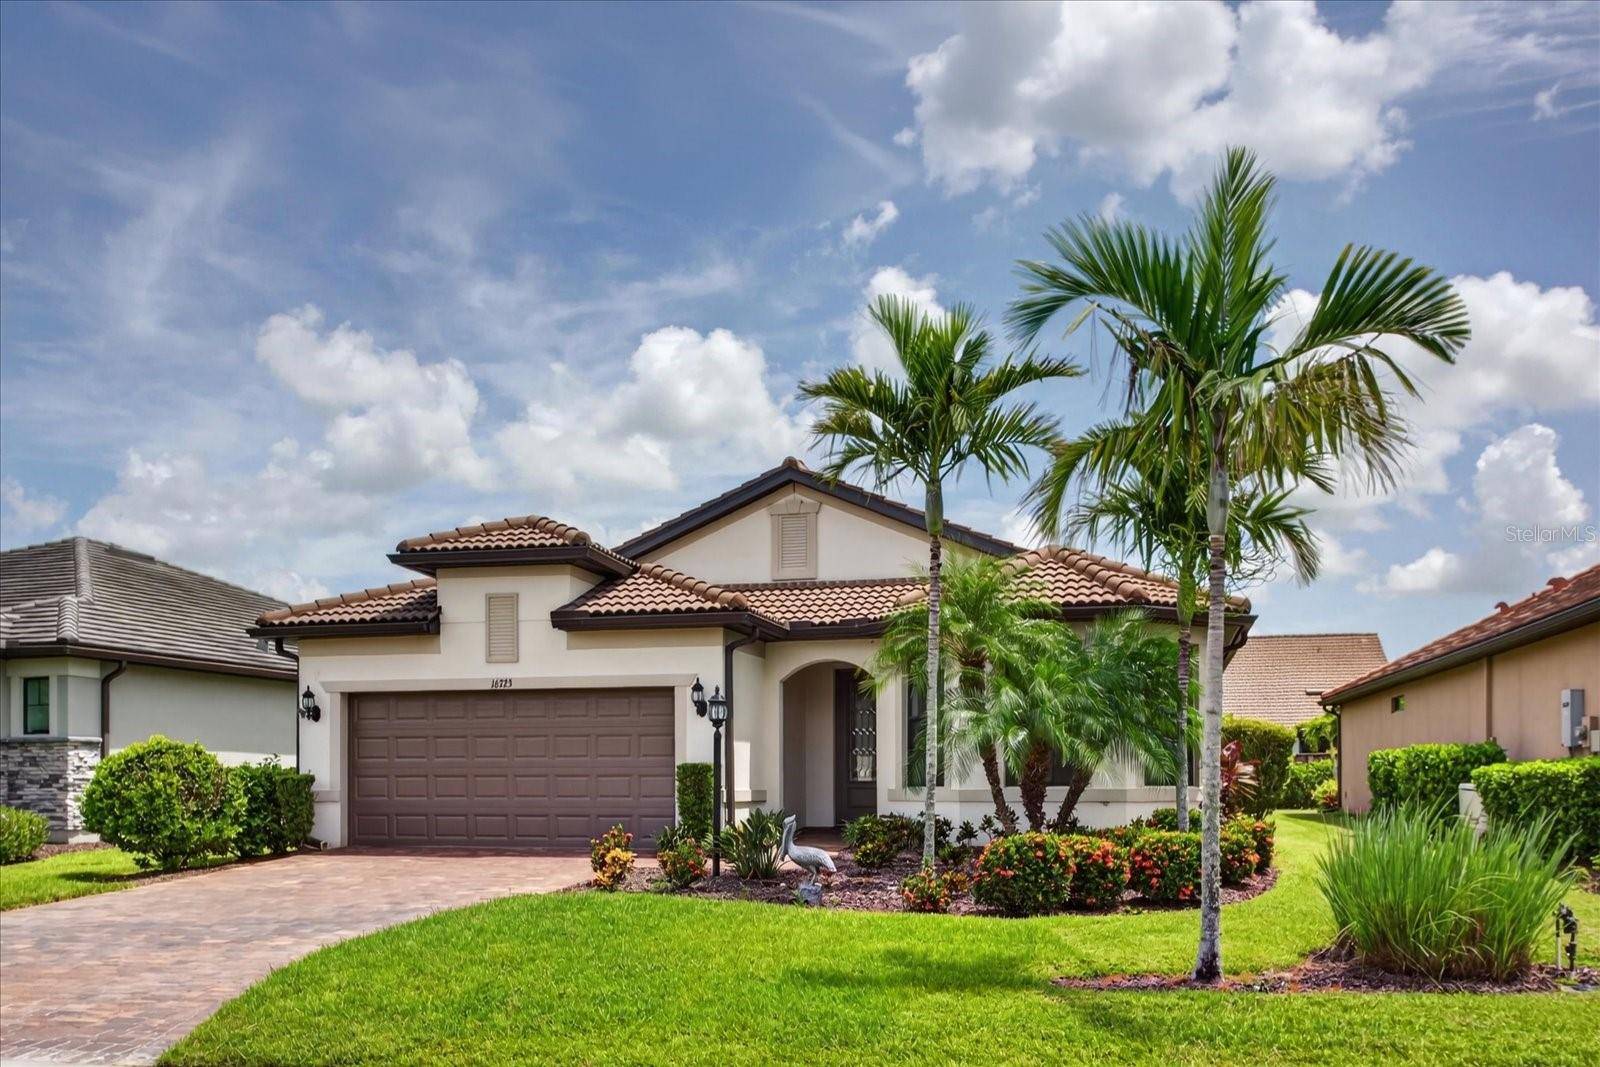
Virtually Staged. RESORT-STYLE LIVING IN DEL WEBB LAKEWOOD RANCH. Welcome to this beautifully maintained Summerwood model offering 1,879 square feet of comfortable, open living space in one of Lakewood Ranch's most sought-after 55+ communities. With 2 bedrooms, 2 full bathrooms, a versatile den/flex room and a 2-car garage with an additional tandem area ideal for a golf cart, workshop or extra storage, this home combines functionality with easy Florida living. A decorative glass entry door welcomes you inside, where wood-look plank tile flooring flows throughout the home. The front flex room is enhanced by bay windows that bring in abundant natural light, making it an inviting office, sitting room or additional guest space. The open-concept main living area connects seamlessly with the kitchen and dining spaces, creating an ideal setting for both everyday living and entertaining. The kitchen makes a striking impression with rich dark wood cabinetry, granite countertops, a coordinating tile backsplash and decorative pendant lighting. Upgraded KitchenAid appliances include a built-in oven and microwave, stainless steel refrigerator and a natural gas cooktop beneath a custom wood range hood. An oversized center island provides generous workspace and additional end-cap cabinetry, while the walk-in pantry offers excellent storage with built-in shelving. The spacious primary suite features a well-appointed bath with dual vanities, an oversized tiled shower and private water closet. An impressive walk-in closet was expanded approximately four feet by the builder, creating an exceptionally large storage and dressing area. The secondary bath is beautifully coordinated with tile selections that complement the flooring, countertop and cabinetry for a cohesive designer look. Step outside to the covered, screened lanai with a ceiling fan, overlooking a lushly landscaped backyard framed by attractive decorative privacy fencing. The yard offers additional outdoor space and potential room for a future pool. Additional features include Wi-Fi-enabled roll-down shades, and abundant storage throughout. Del Webb Lakewood Ranch offers an exceptional active-adult lifestyle with resort-style and lap pools, fitness center, tennis, pickleball, bocce, an on-site restaurant and bar, numerous clubs, group activities and a full-time Lifestyle Director. Lawn maintenance, irrigation, fertilization and light pruning are included through the HOA, allowing more time to enjoy everything Del Webb and Lakewood Ranch have to offer. This is an outstanding opportunity to enjoy a move-in-ready home, a beautifully landscaped setting and the resort lifestyle Del Webb Lakewood Ranch is known for.
Location
State FL
County Manatee
Community Del Webb Ph I-B Subphases D & F
Area 34202 - Bradenton/Lakewood Ranch/Lakewood Rch
Zoning PD-R
Rooms
Other Rooms Den/Library/Office, Inside Utility
Interior
Heating Central, Natural Gas
Cooling Central Air
Flooring Tile
Laundry Gas Dryer Hookup, Laundry Room
Exterior
Exterior Feature Hurricane Shutters, Private Entrance, Private Yard, Rain Gutters
Parking Features Driveway, Garage Door Opener, Golf Cart Parking, Oversized, Tandem
Garage Spaces 2.0
Fence Other
Community Features Association Recreation - Owned, Buyer Approval Required, Clubhouse, Deed Restrictions, Dog Park, Fitness Center, Gated Community - Guard, Golf Carts OK, Handicap Modified, Irrigation-Reclaimed Water, No Truck/RV/Motorcycle Parking, Pool, Restaurant, Sidewalks, Special Community Restrictions, Tennis Court(s), Wheelchair Access, Street Lights
Utilities Available BB/HS Internet Available, Cable Available, Electricity Connected, Natural Gas Connected, Phone Available, Public, Sewer Connected, Sprinkler Recycled, Underground Utilities, Water Connected
Amenities Available Clubhouse, Fence Restrictions, Fitness Center, Gated, Handicap Modified, Pickleball Court(s), Pool, Recreation Facilities, Security, Spa/Hot Tub, Tennis Court(s), Trail(s), Vehicle Restrictions, Wheelchair Access
View Y/N No
Water Access No
Roof Type Tile
Exposure West
Building
Lot Description In County, Landscaped, Private, Paved
Foundation Slab
Builder Name Pulte Homes
Sewer Public Sewer
Water Public
Structure Type Block,Stucco
New Construction false
Schools
Elementary Schools Robert E Willis Elementary
Middle Schools Nolan Middle
High Schools Lakewood Ranch High
Others
Monthly Total Fees $534
Acceptable Financing Cash, Conventional, FHA, VA Loan
Listing Terms Cash, Conventional, FHA, VA Loan
Special Listing Condition None
Read Less Info
Want to know what your home might be worth? Contact us for a FREE valuation!

Our team is ready to help you sell your home for the highest possible price ASAP

© 2026 My Florida Regional MLS DBA Stellar MLS. All Rights Reserved.
Bought with Anita Shanahan COMPASS FLORIDA LLC
Nearby Schools & Businesses
Get More Information